
Real properties, measured against Net Zero.
Each scheme is presented with its photographs, a sustainability breakdown, and how to reach the team to discuss it further.
2 projects match your criteria.
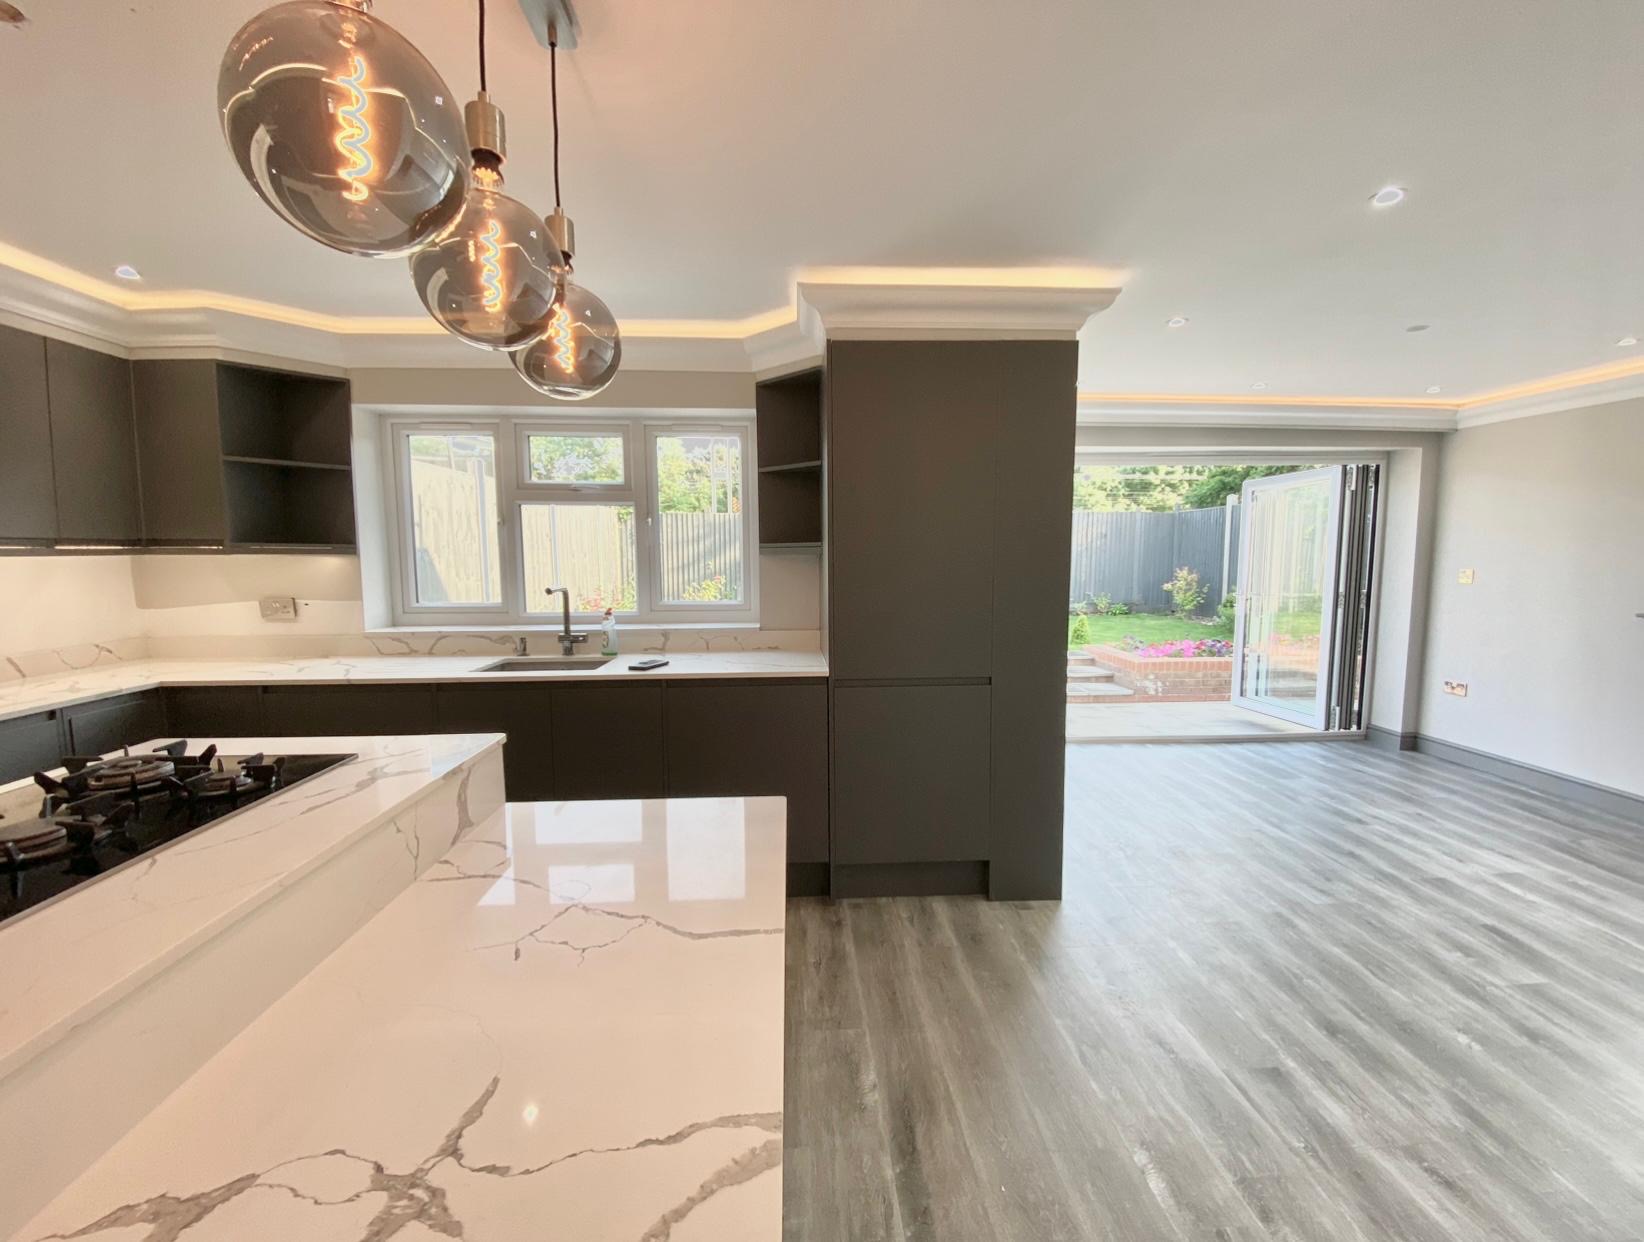
Hanwell Bungalow
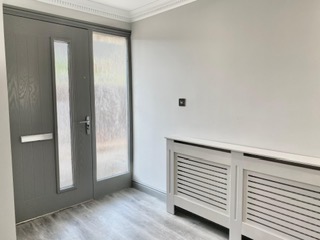
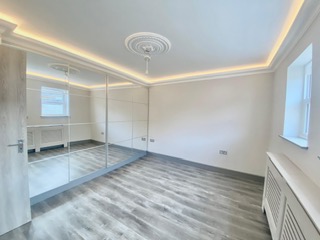
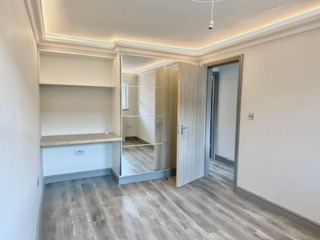
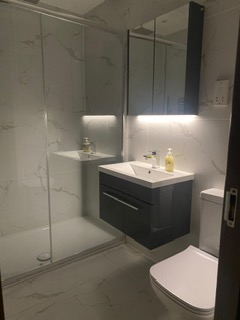
A modernised three-bedroom terraced bungalow in Hanwell, West London, upgraded with an improved EPC rating, LED lighting throughout and an energy-efficient boiler. Set back with an enclosed garden, close to green spaces and well served by sustainable transit.
Retrofit cost & timeline
Spend on works
£50,000
Programme
9 months
- Clearing the property of accumulated rubbish
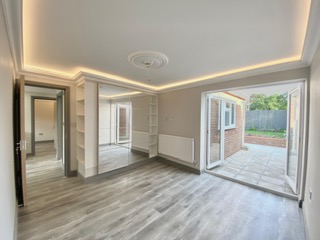
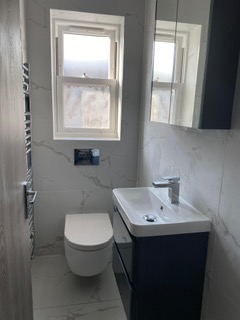
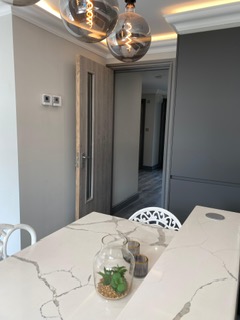
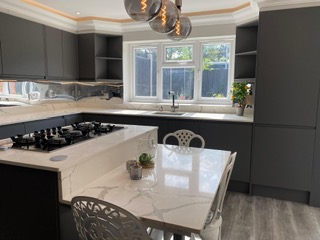
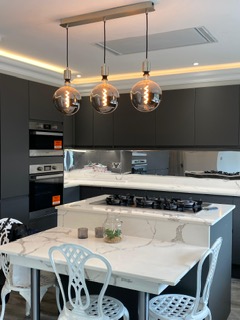
- Full refurbishment throughout
- Creating a new garden to the rear
Actual cost and programme for this scheme; not a forecast for other properties.
Before and after
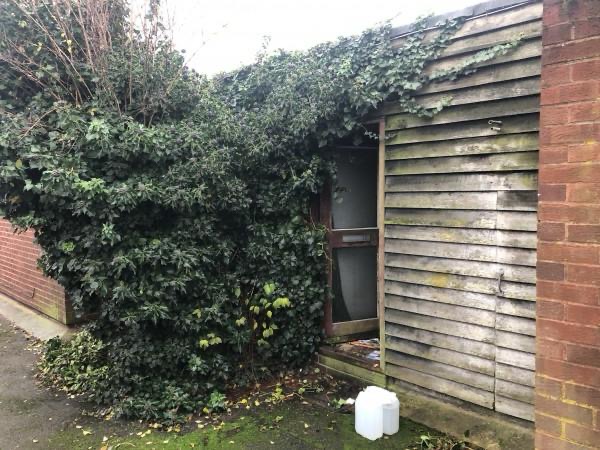
Before the works
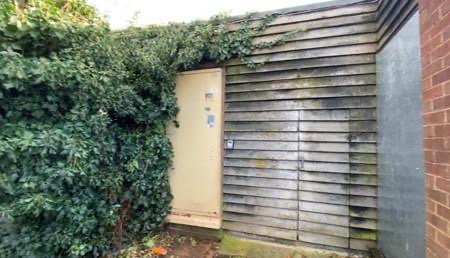
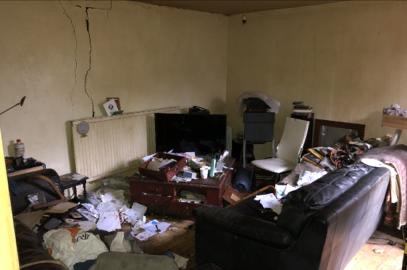
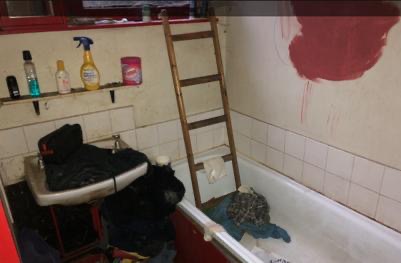
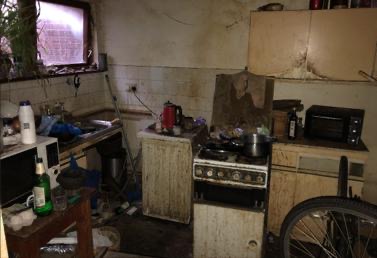
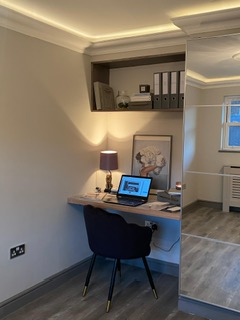
After the works
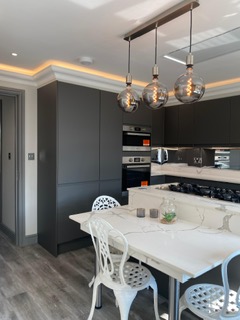
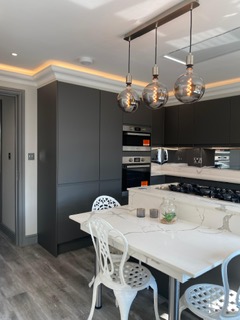
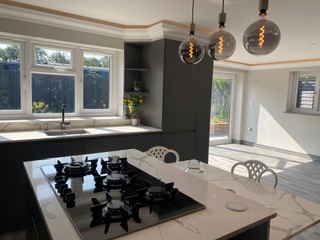
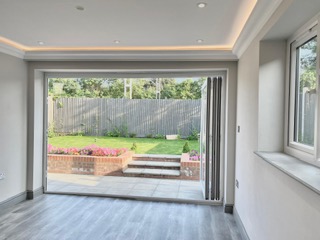
Sustainability breakdown
Energy performance
- Improved EPC rating following the modernisation works
- LED lighting fitted throughout the property
- Energy-efficient boiler for lower heating demand
Location & environment
- Low flood risk
- Close to local green spaces
- Nearby sustainable transit links
Living & wellbeing
- Enclosed private garden
- Quiet residential setting supporting resident wellbeing
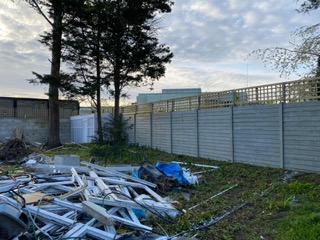
Sunbury-on-Thames Plot
A residential plot in Sunbury-on-Thames acquired with the benefit of planning permission for a detached 3-bedroom home. The site was reviewed for climate and flood risk, the consented design left provision for solar PV and fabric-first efficiency, and the plot was sold on to an experienced local developer. The exit released capital and a £100,000 profit, which was recycled into the next PPG scheme.
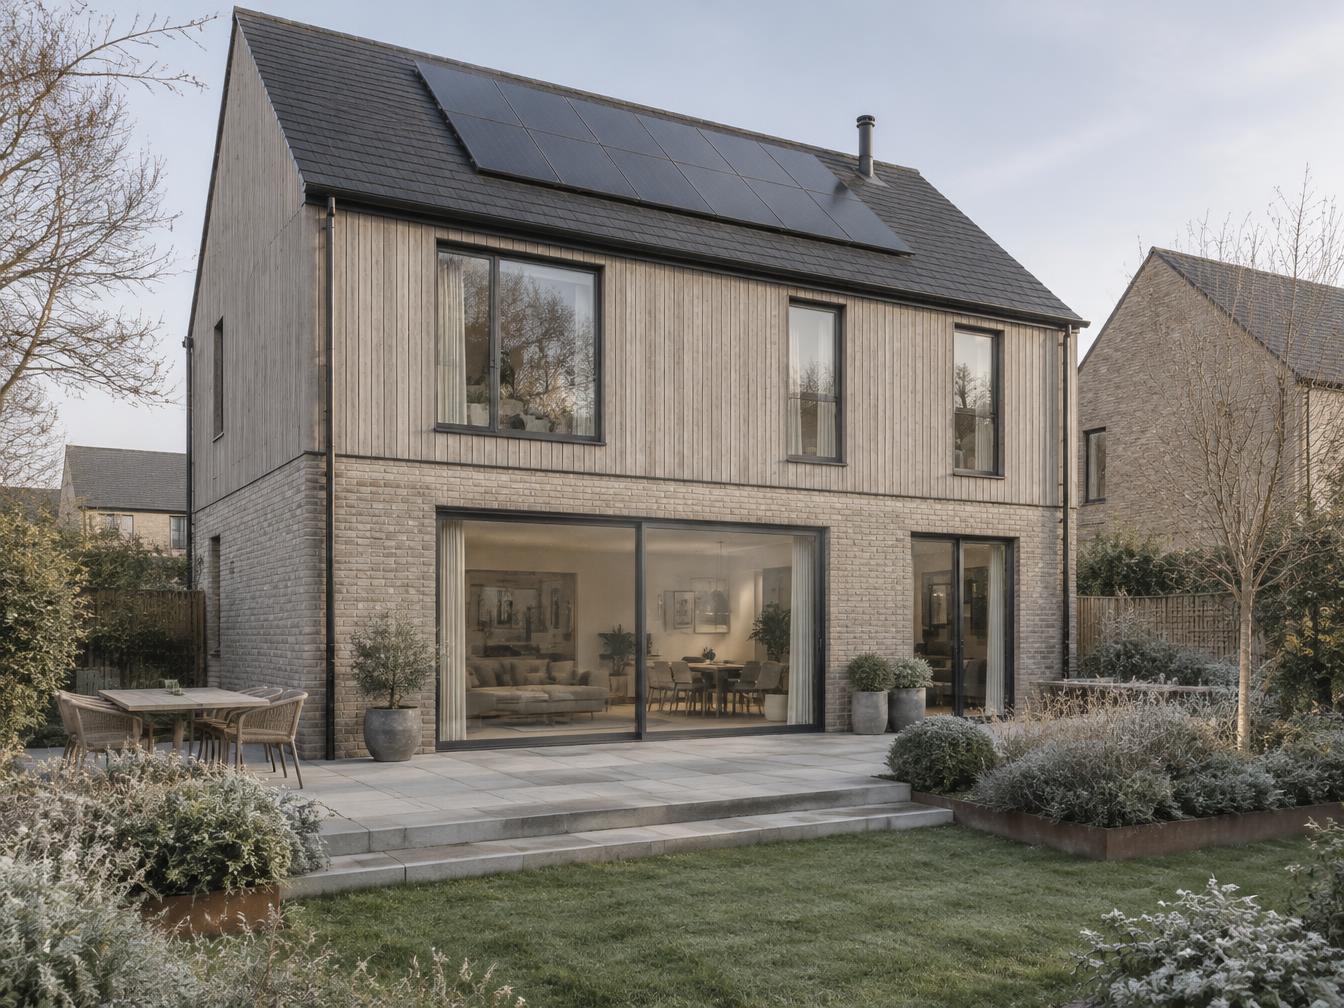
Project outcome
Sold with planning permission for a £100,000 profit.
Past project result; not a forecast or guarantee of future returns.
Retrofit cost & timeline
Spend on works
£75,000 land purchase
Programme
One year from purchase to sale
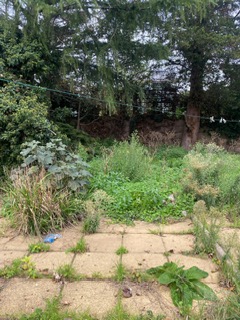
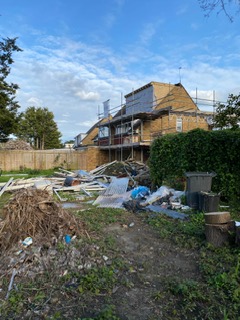
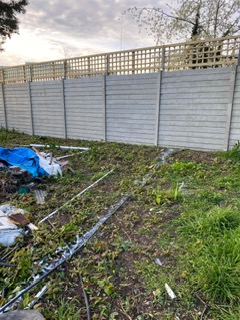
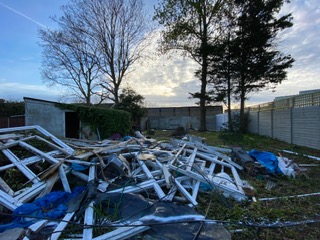
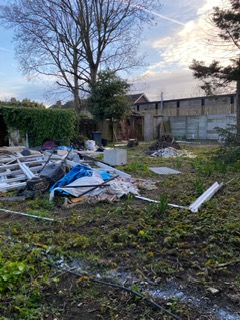
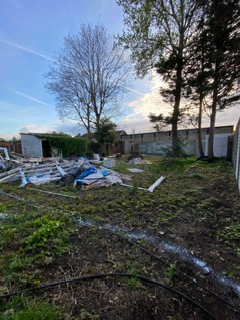
- Site clearance and new boundary fencing
- Planning application prepared and submitted
- Planning permission granted for a detached 3-bedroom home
Actual cost and programme for this scheme; not a forecast for other properties.
Site photographs
Sustainability breakdown
Planning & governance
- Full planning permission granted for a detached 3-bedroom dwelling
- Site assessed against local flood and climate risk data
- Capital and profit from the exit fully recycled into the next scheme
Sustainable design intent
- Orientation and massing designed to support passive solar gain
- Roof structure provisioned for photovoltaic panels
- Fabric-first approach with scope for high-efficiency heating
Community value
- Infill plot close to existing homes and local amenities
- No net loss of green corridor beyond the building footprint
- Contributed to local housing supply within an established neighbourhood
Interested in one of our projects?
Call or email and we'll walk you through the property, the works completed, and how it fits the wider portfolio strategy.